High-grade, coated steel
Galvalume-coated panels and framing specified for corrosion resistance and decades of service.
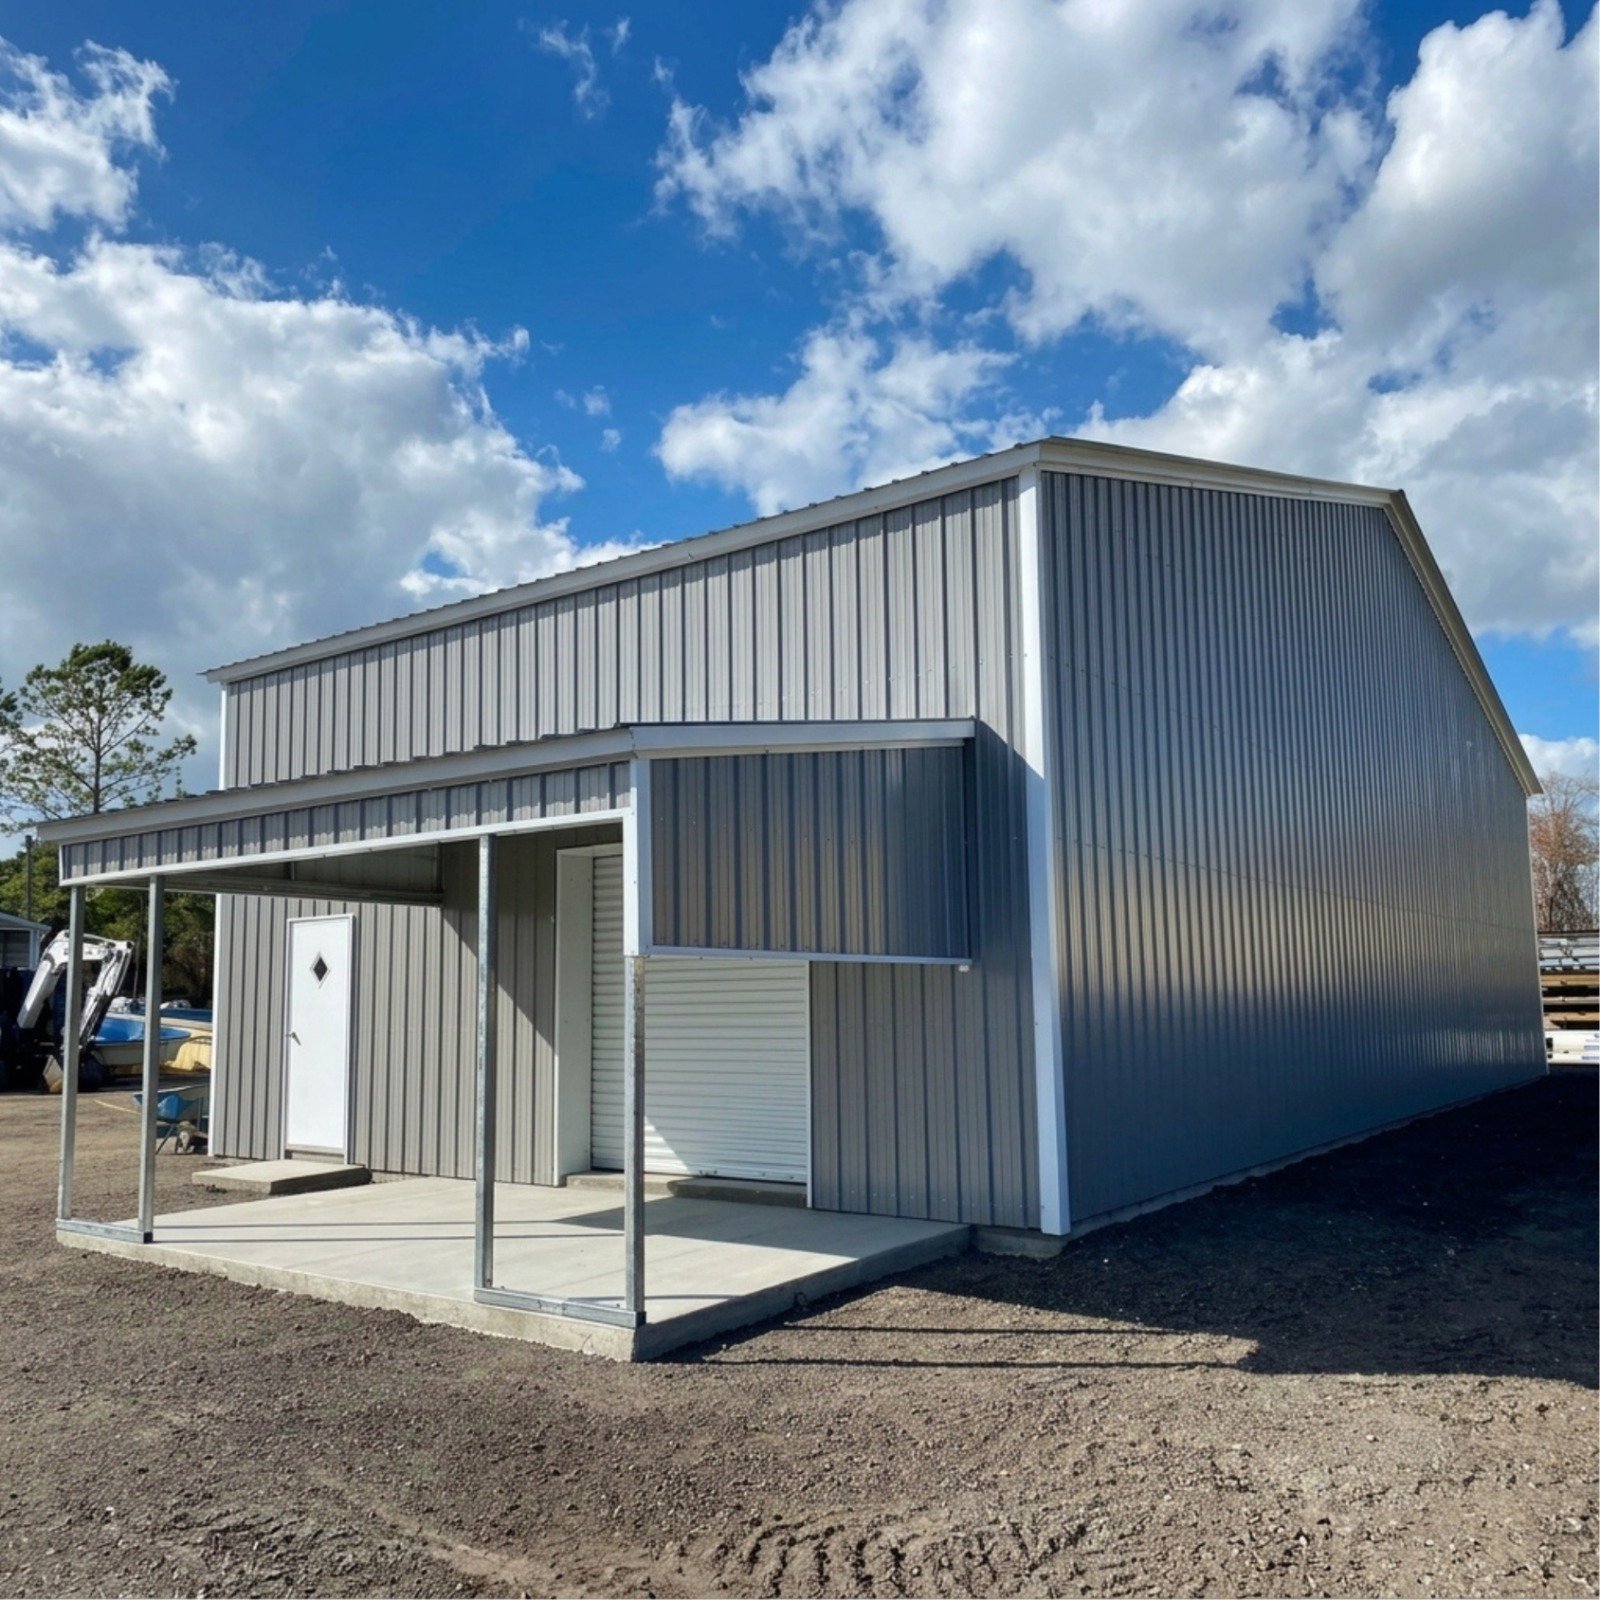
A cost-effective open span for equipment, livestock and storage - prebuilt or fully custom around your operation.
Overview
A metal barn is a versatile and durable structure designed for agricultural, equestrian or storage purposes.
Built from high-quality steel, barns provide superior strength and protection for livestock, farm equipment and other valuable assets - with open spans that keep the floor clear.
Models & pricing
Starting prices are shown for reference and vary by state, location and site conditions. Other sizes available.
*Starting prices are illustrative. Final cost varies by state, location and site conditions.
What's included
The same structural standard runs through every category, from a single carport to a full commercial facility.
Galvalume-coated panels and framing specified for corrosion resistance and decades of service.
Open, column-free interiors for vehicles, equipment, livestock or floor operations, sized to your span.
Regular gable, vertical panel or A-frame reinforced roofs, matched to weather exposure and budget.
Roll-up doors, walk-in doors and windows positioned to your layout and access needs.
Certified anchor kits and quality fasteners, with slab, footing or gravel-pad installation advised up front.
Manufactured, delivered and raised by our crews, with a final walkthrough before handover.
Options
Start from a standard model or spec something entirely your own - our team reviews every choice with you before production.
Width and length set to your site, from a single bay to a full clear-span facility.
Regular gable, vertical panel or A-frame reinforced, chosen for exposure and budget.
Roll-up doors, walk-in doors and windows positioned for access, light and ventilation.
A range of panel colors to match your property or brand.
Optional insulation to manage heat, condensation and noise.
Certified anchor kits for slab, footing or gravel-pad installation.
Projects
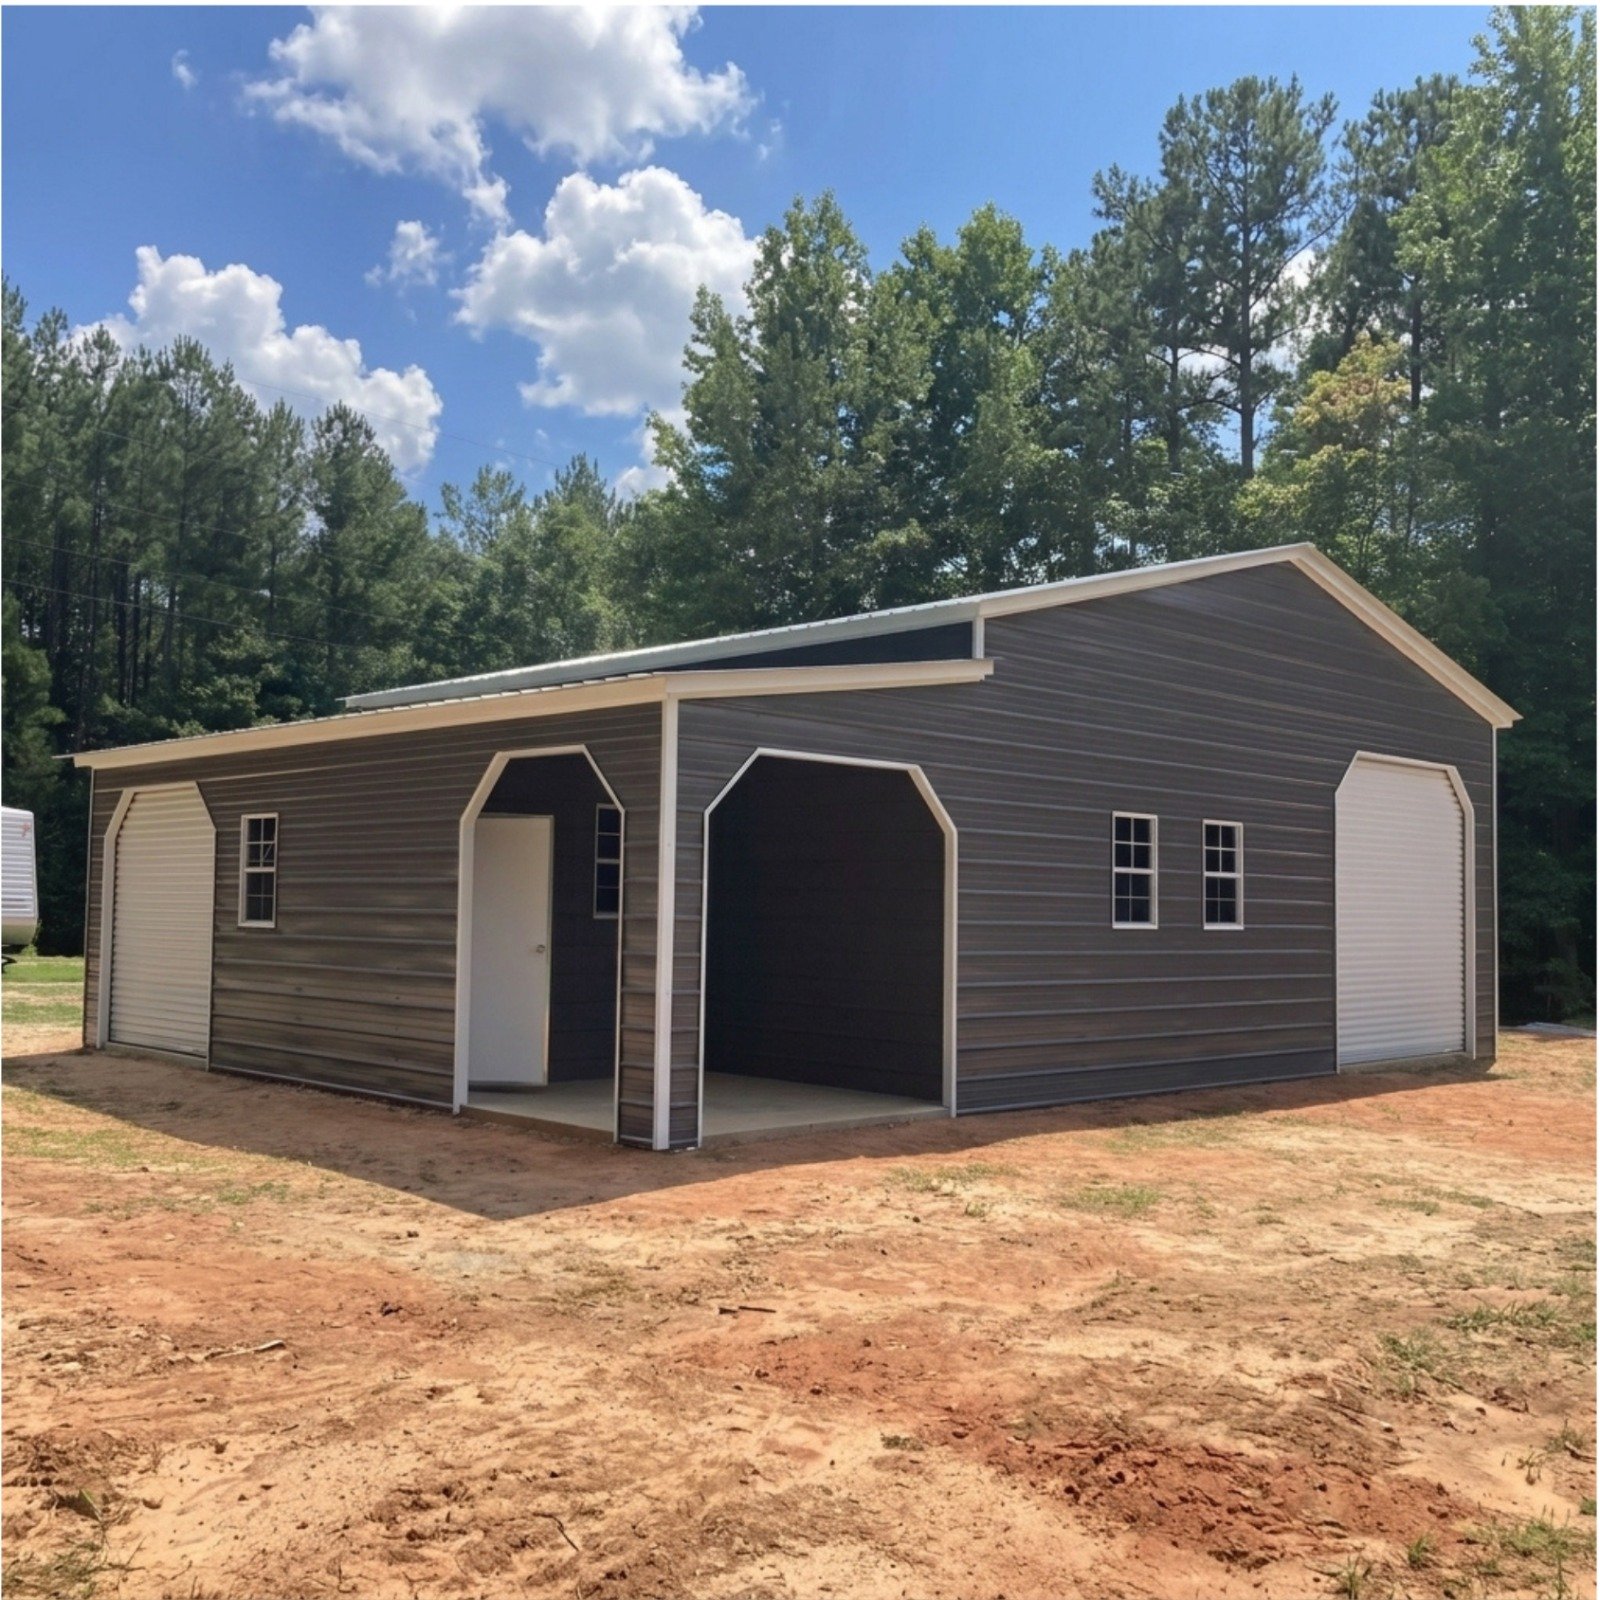
Tell us what you need and our team will design around it. No pressure, no obligation.